Standalone or integrated
A carport can be designed as a separate structure or incorporated into a larger garage, workshop or rural shed.
 Call Luke0431 765 630
Covered spaces
Create reliable covered space for vehicles, equipment and outdoor work with a structure designed around your site and existing buildings.
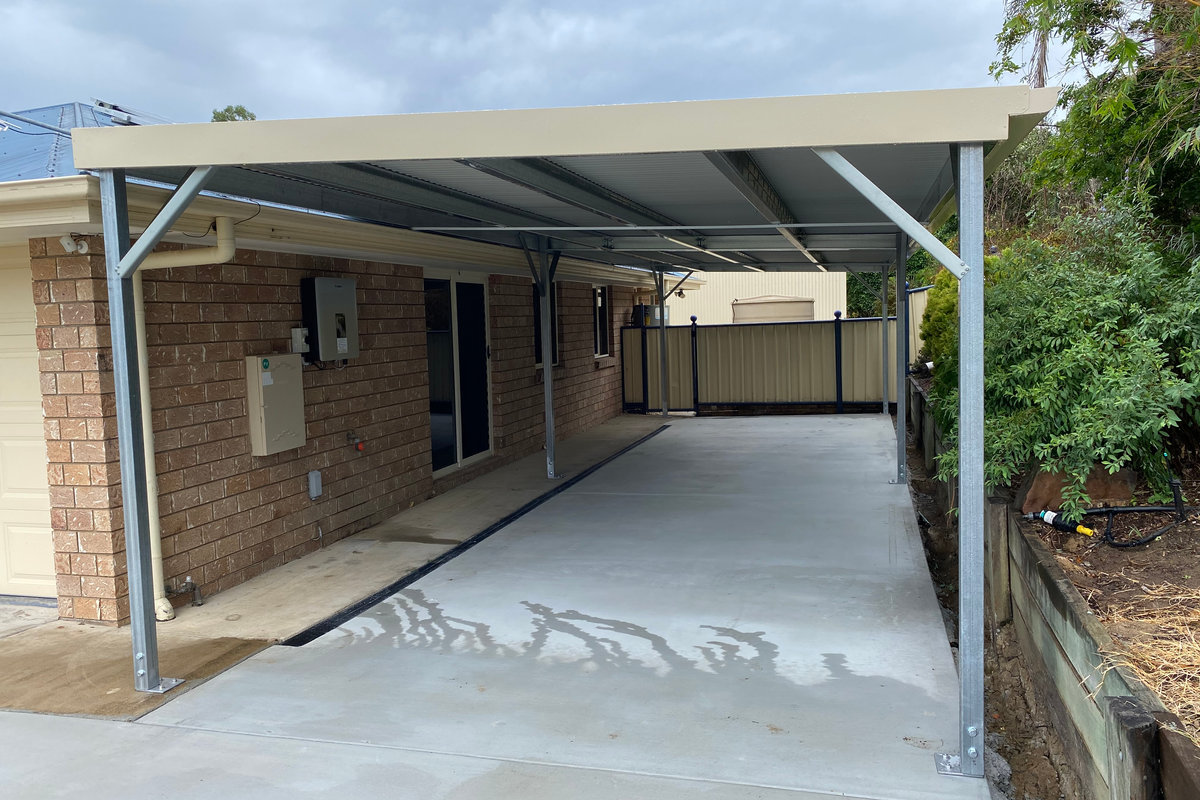
A carport can be designed as a separate structure or incorporated into a larger garage, workshop or rural shed.
Width, height, post positions, roof drainage and vehicle access are planned to make the space genuinely easy to use.
Steel colours and roof forms can be selected to complement the home, shed and surrounding property.
A clear way forward
Design online or speak directly with Luke about the site and intended use.
We check dimensions, access, features and the practical project requirements.
A clear proposal sets out the building and the service options relevant to you.
Common questions
Yes. Full-length or partial awnings can be designed as part of the original structure.
Yes. The required vehicle clearance and access should be confirmed during design.
Requirements depend on the property, size and local rules. We can help clarify the project pathway.
Start with your idea
No obligation. Your design is sent to our local team.