Built around operational needs
We consider vehicle movements, equipment, door positions, internal clearance, ventilation and future use before finalising the structure.
 Call Luke0431 765 630
Commercial buildings
Workshops, storage facilities and specialised buildings need practical access, efficient floor space and a clear scope from engineering through construction.
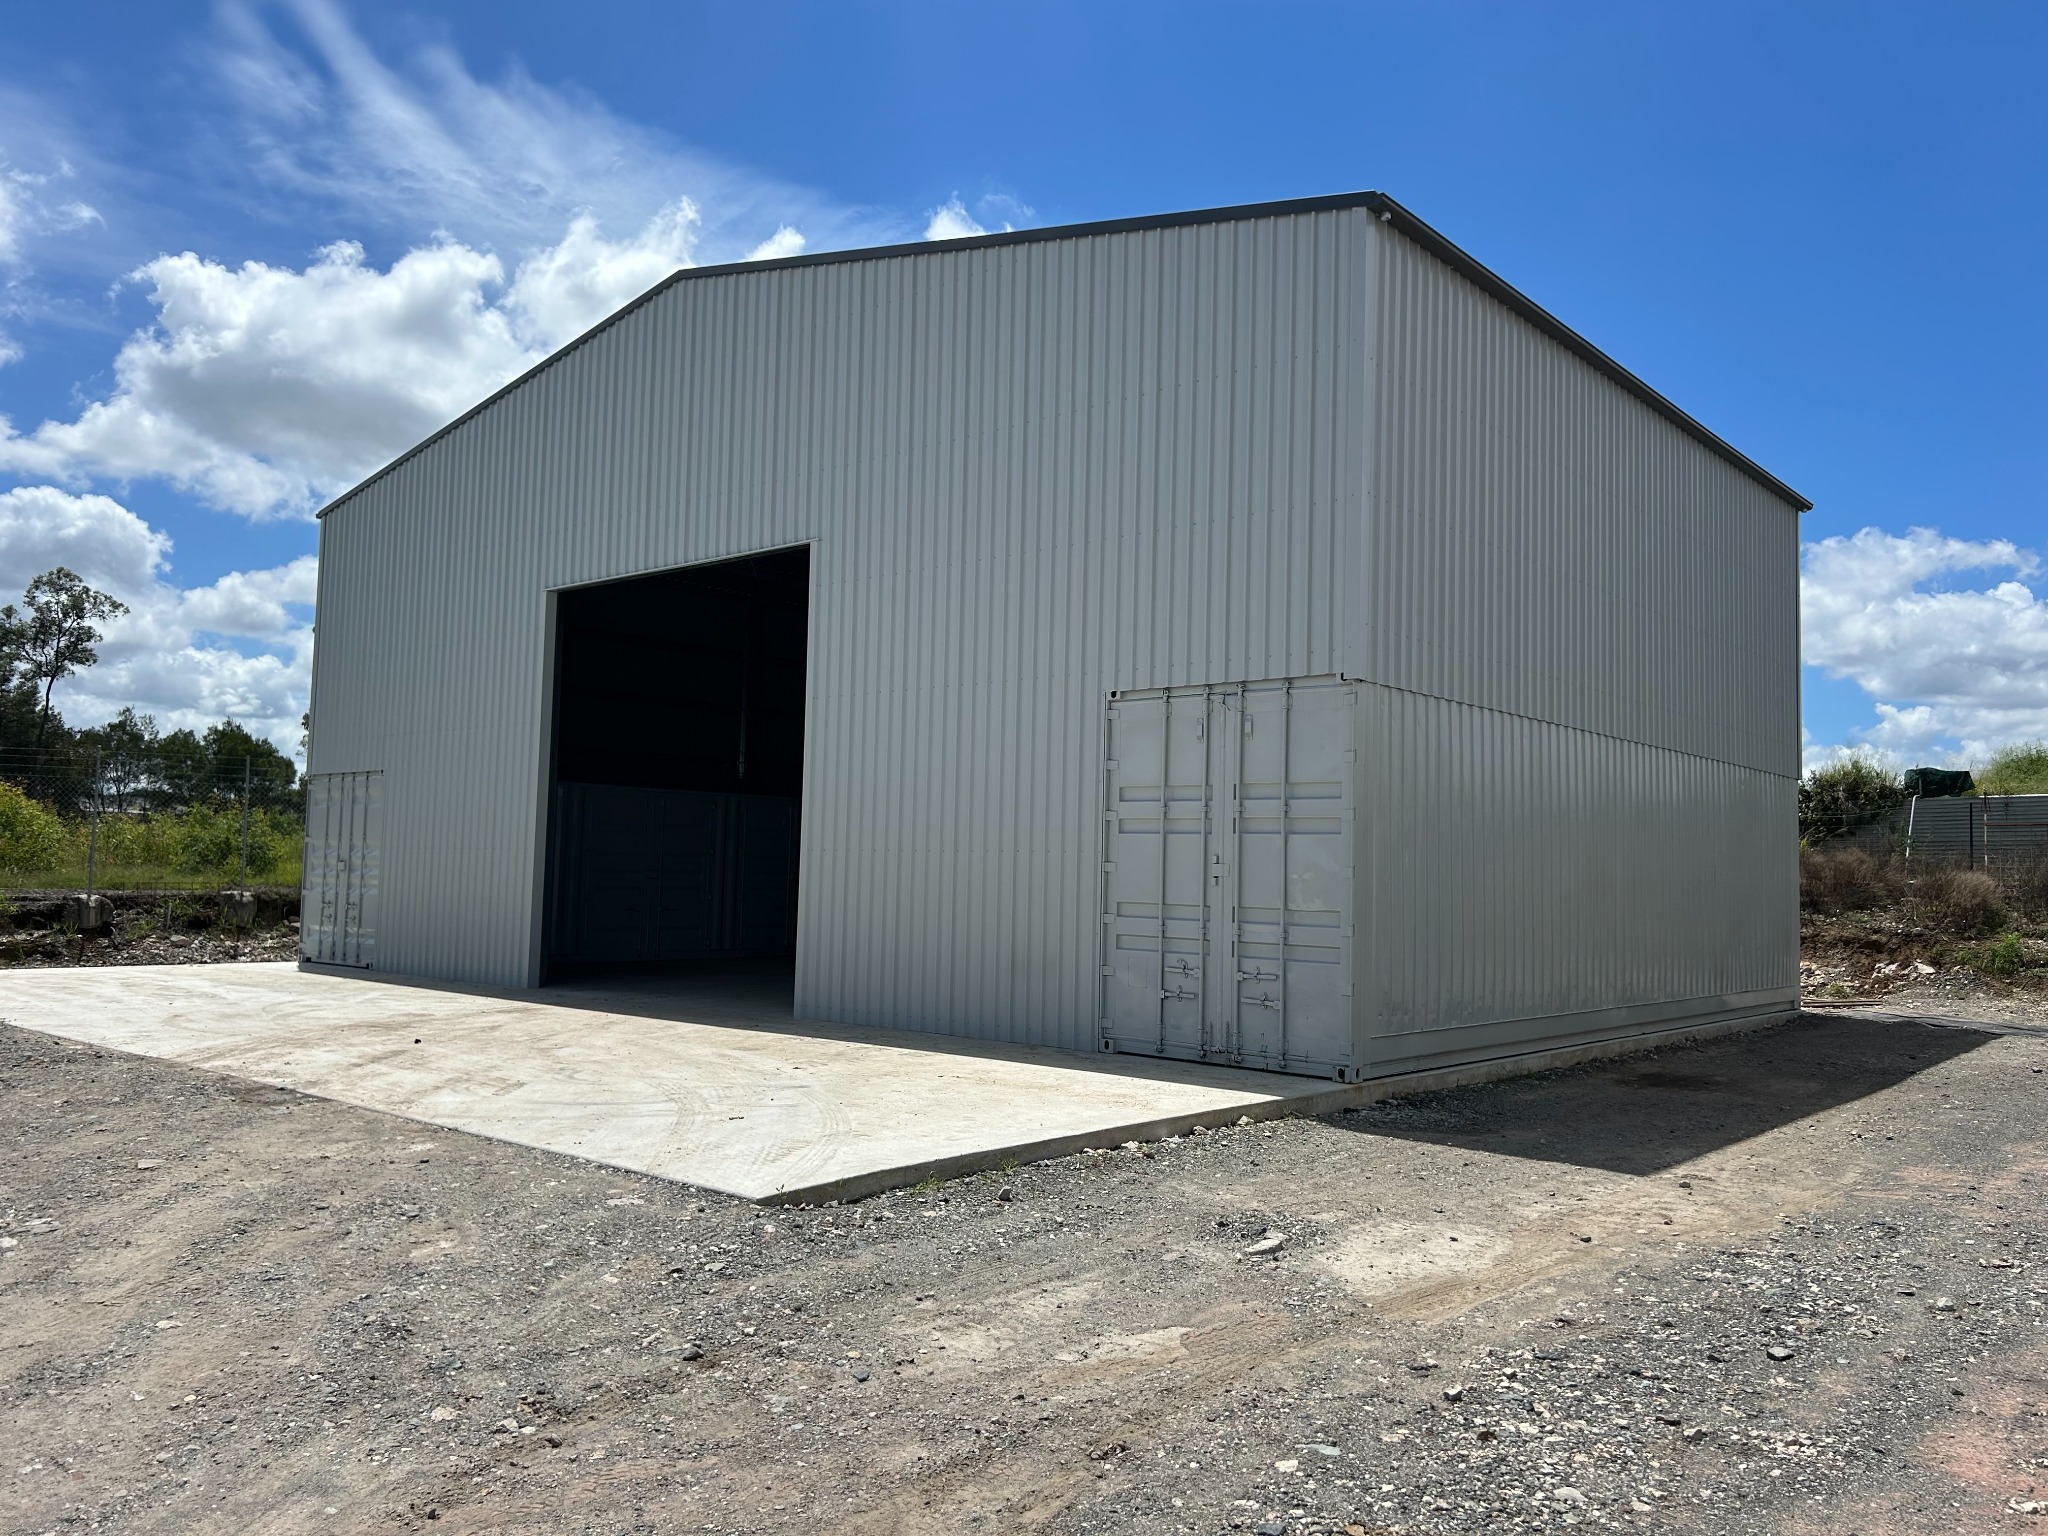
We consider vehicle movements, equipment, door positions, internal clearance, ventilation and future use before finalising the structure.
A detailed quotation helps separate design, engineering, approvals, materials, concrete and construction so decision-makers can understand the project.
Our completed work ranges from workshops and rural facilities to purpose-built commercial storage structures.
A clear way forward
Design online or speak directly with Luke about the site and intended use.
We check dimensions, access, features and the practical project requirements.
A clear proposal sets out the building and the service options relevant to you.
Common questions
Project scopes can be discussed with clear options for materials, concrete and erection.
They can be. Building classification, planning requirements and intended use need to be confirmed early with the relevant professionals.
Yes. Access heights, widths, turning areas and internal clearances can be incorporated into the design brief.
Start with your idea
No obligation. Your design is sent to our local team.