Purpose-led layouts
Stable areas, feed storage, tack rooms, machinery bays and covered work zones can be brought together in one coordinated design.
 Call Luke0431 765 630
Rural & equestrian
We create practical steel buildings for acreage and equestrian properties, with layouts developed around shelter, ventilation, access and everyday use.
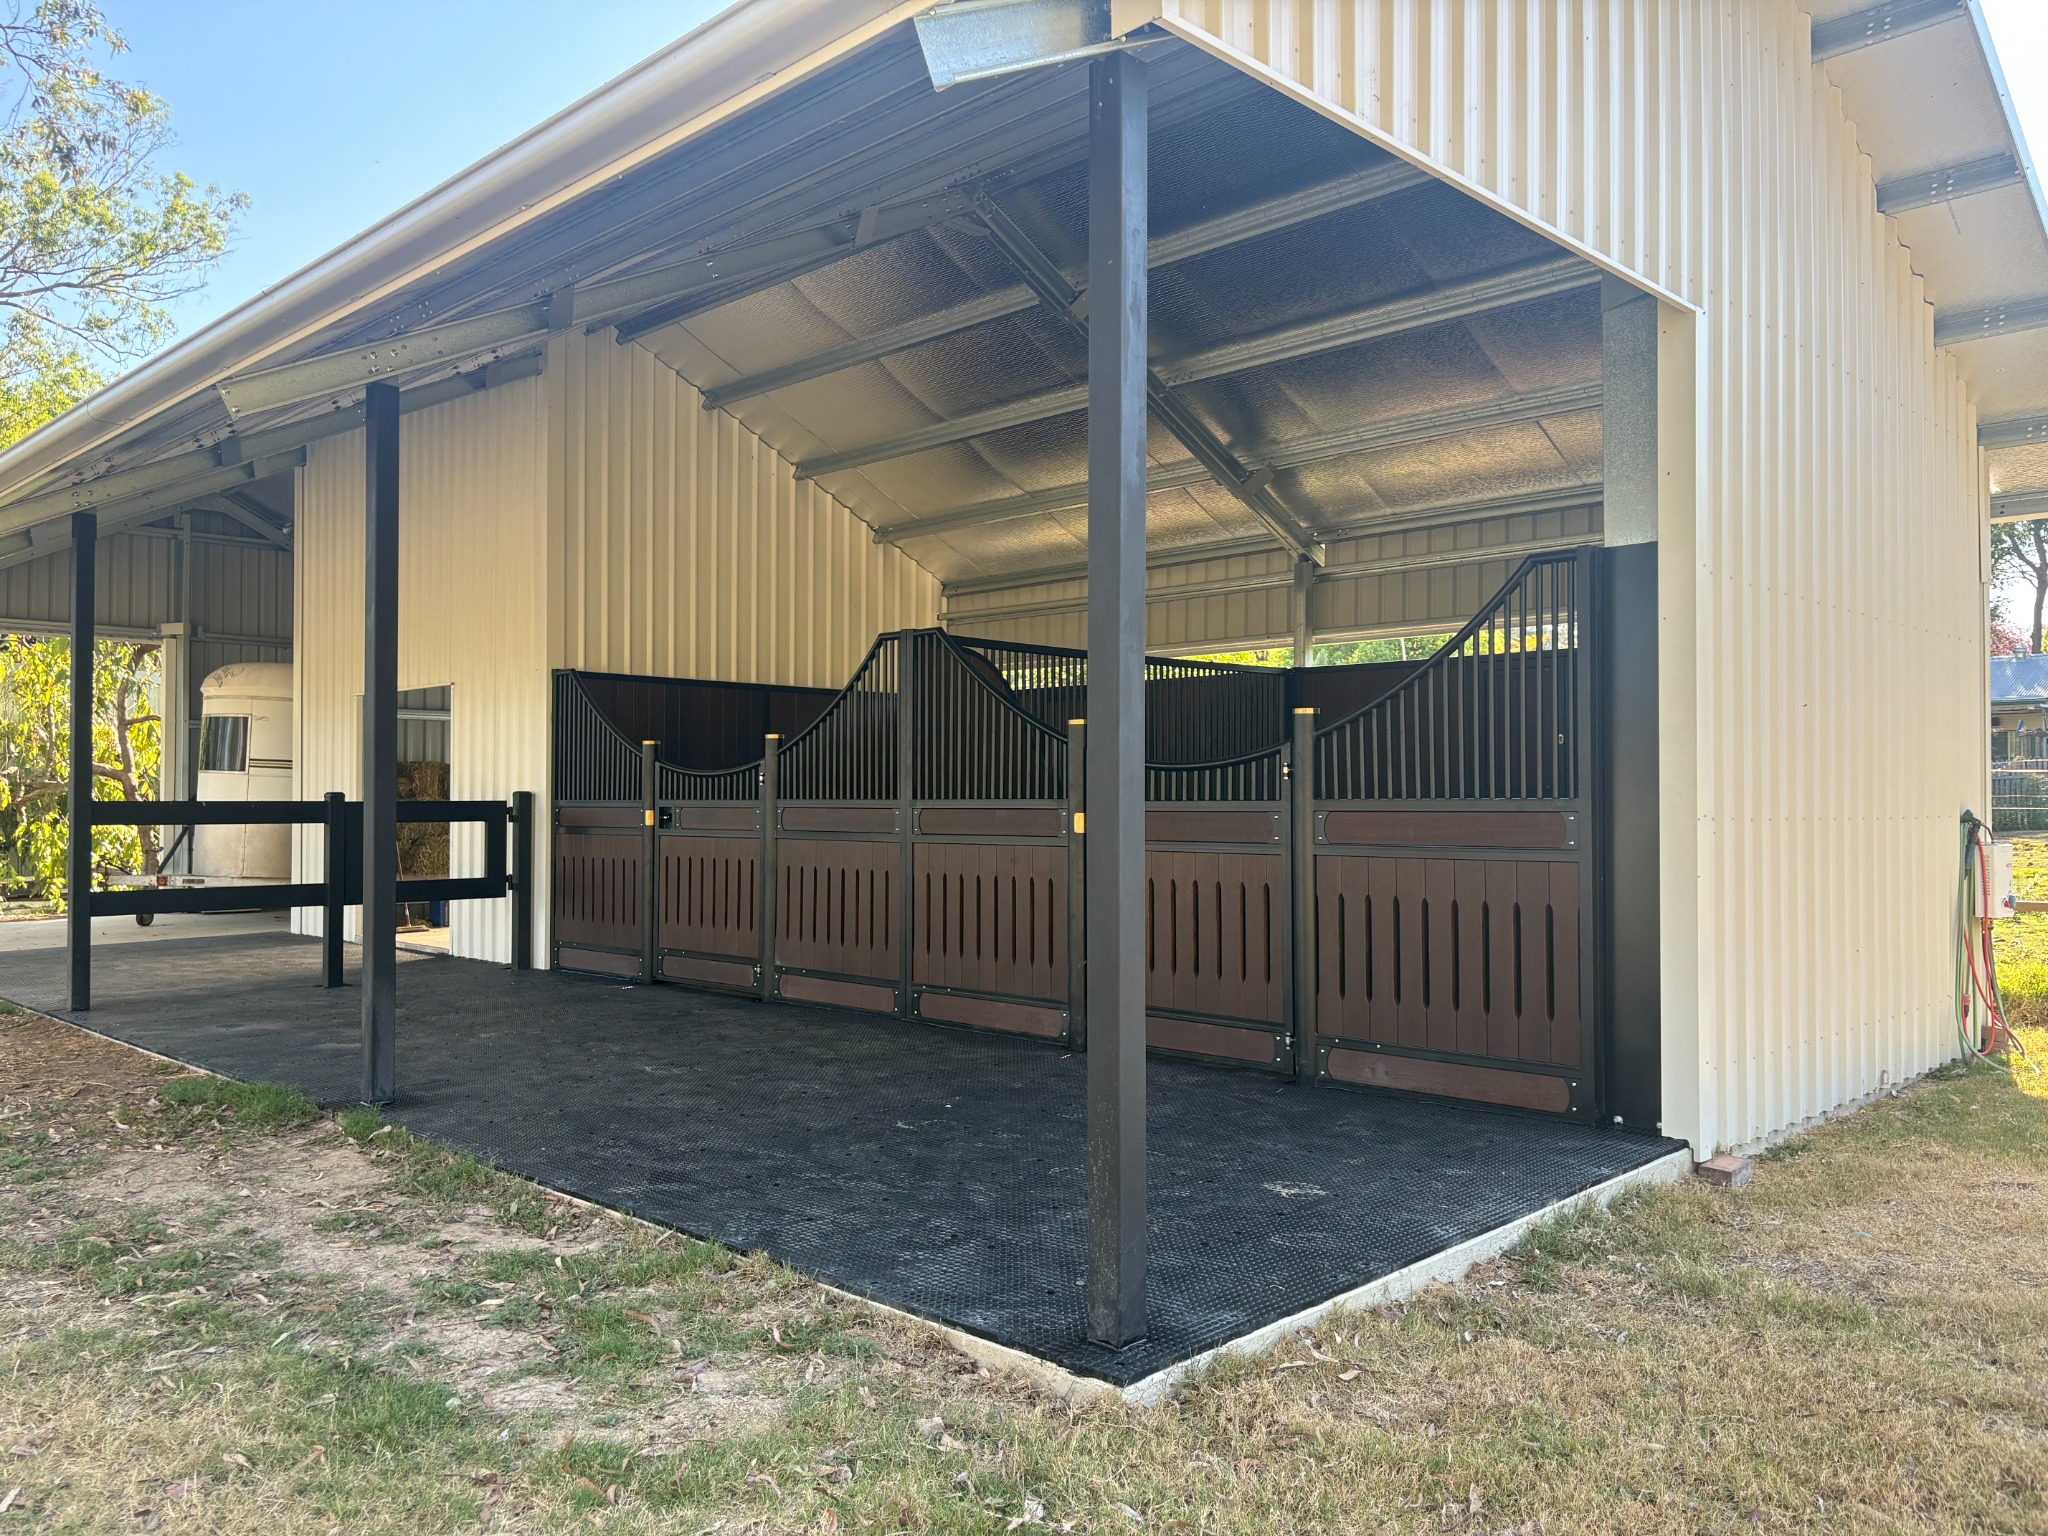
Stable areas, feed storage, tack rooms, machinery bays and covered work zones can be brought together in one coordinated design.
Openings, orientation, roof height and ventilation options are considered to create a building that suits the property and its intended use.
We help turn the initial idea into a buildable scope with site-specific engineering and clear options for supply, concrete and construction.
A clear way forward
Design online or speak directly with Luke about the site and intended use.
We check dimensions, access, features and the practical project requirements.
A clear proposal sets out the building and the service options relevant to you.
Common questions
Yes. The building can include multiple use zones planned around your preferred workflow.
Yes. Open bays and awnings can be incorporated where suitable for the site and engineered structure.
No. Superior Shed Market specialises in custom layouts designed around the property and intended use.
Start with your idea
No obligation. Your design is sent to our local team.